3 Bed For Sale
3 Bedroom For Sale
GUIDE PRICE £700,000 to £725,000
A Stunning and Exceptionally Spacious Three-Bedroom Apartment with Balcony in a Prime Stratford Location
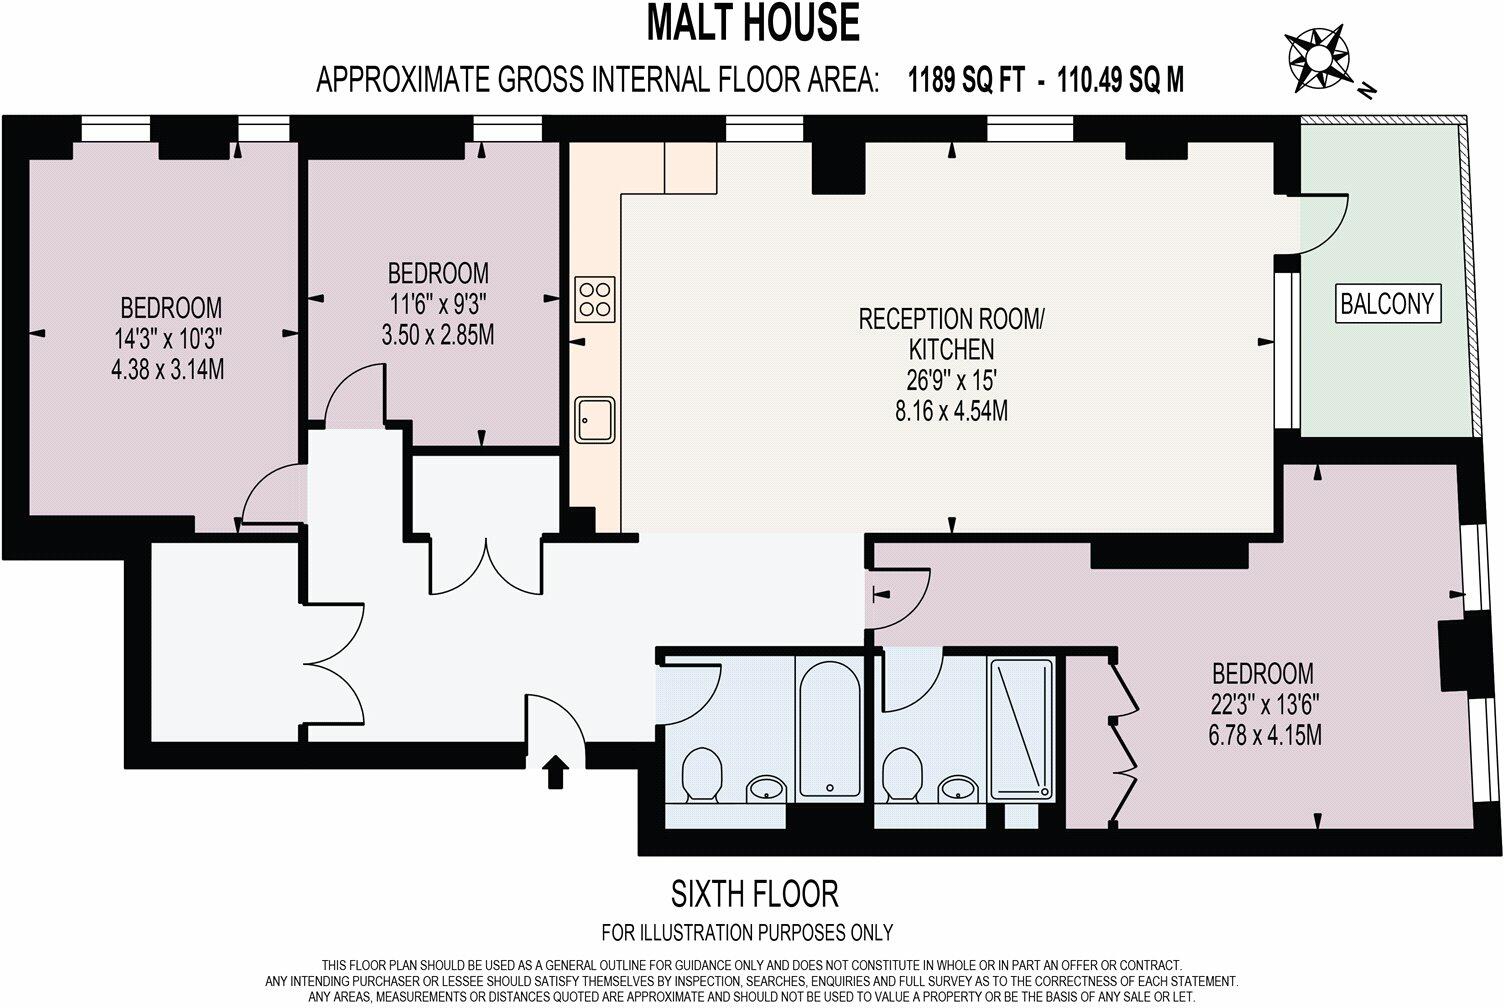
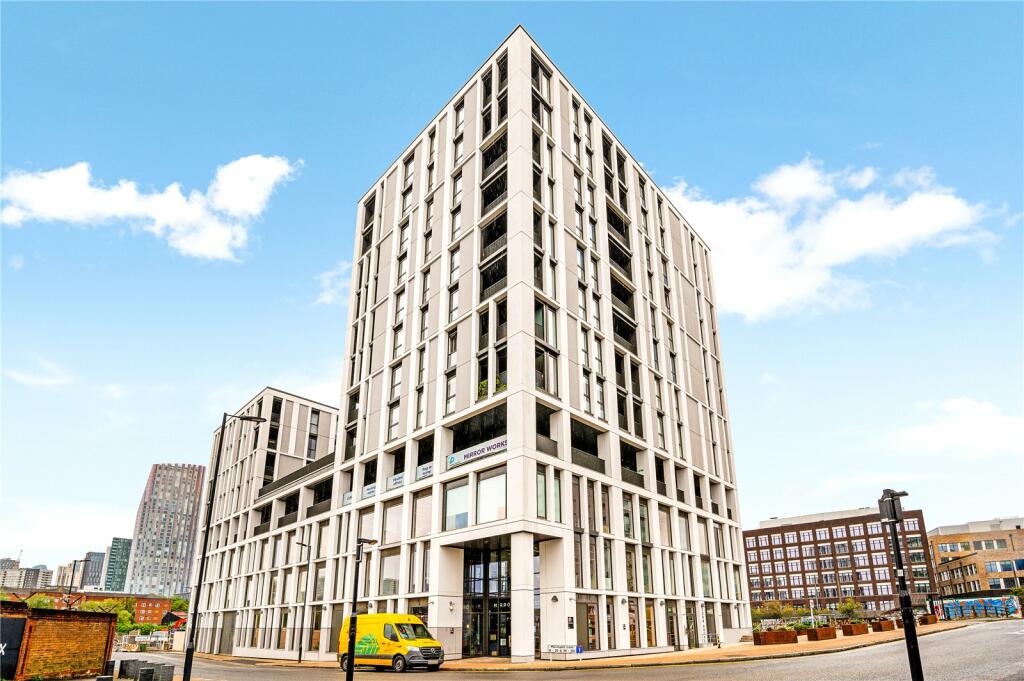
Occupying a desirable sixth-floor position within the modern Malt House development, this beautifully presented three-bedroom apartment offers an impressive 1,189 sq. ft. (110.49 sq. m.) of internal living space, combining contemporary design, generous proportions, and a highly sought-after East London location.
Finished to a high standard throughout, the property is perfectly suited to professionals, families, or investors seeking a turnkey home with excellent connectivity and lifestyle appeal.
Accommodation Overview
Entrance & Hallway
The property is accessed via a secure communal entrance with lift access to the sixth floor. Inside, a generous hallway provides a welcoming first impression and offers access to all principal rooms, along with useful built-in storage.
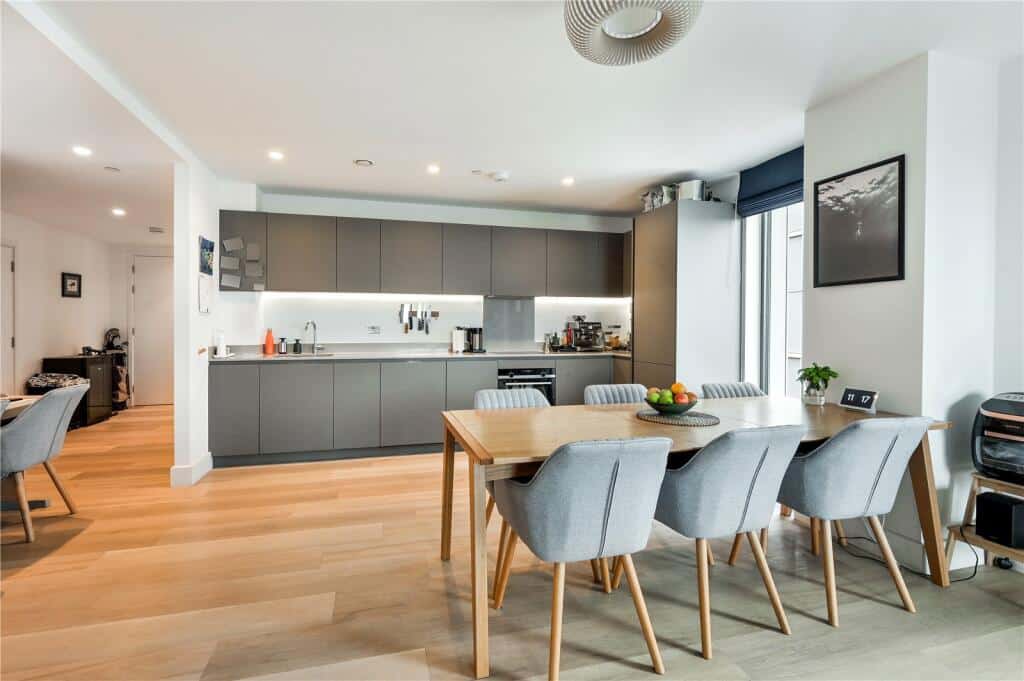
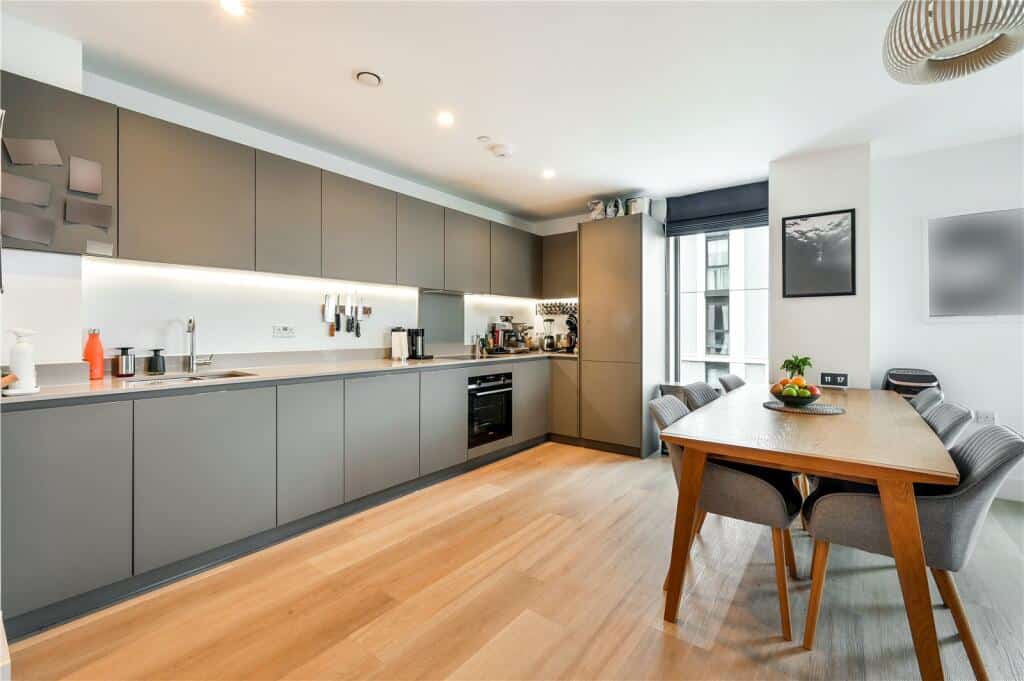
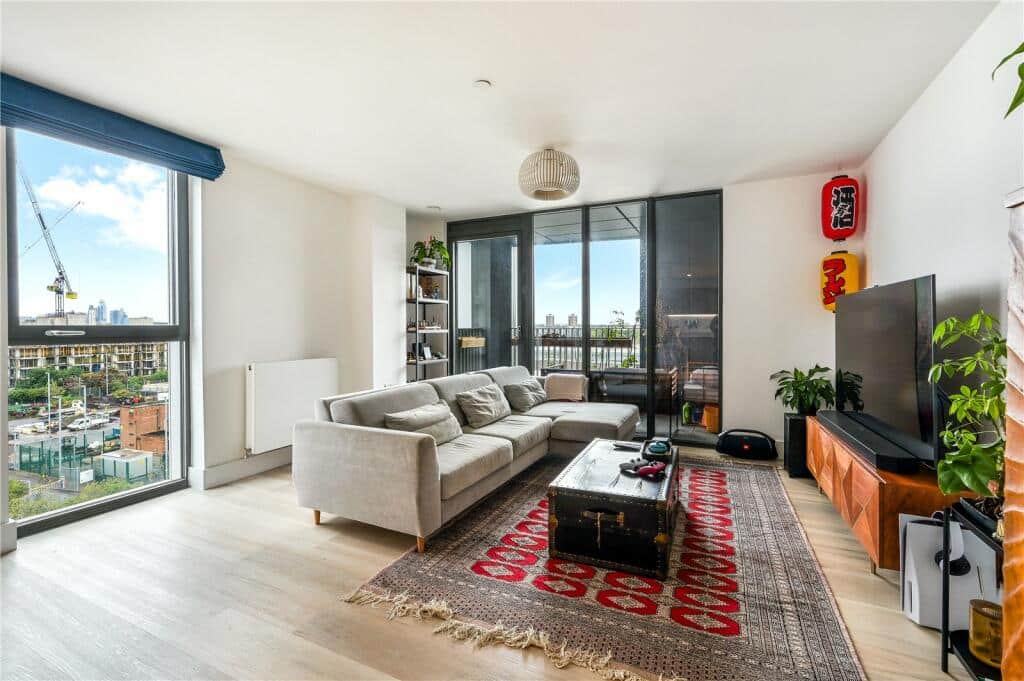
Kitchen / Reception Room (26'9" x 15'0")
The centrepiece of the home is the impressive open-plan kitchen and reception space, stretching over 26 feet in length. This expansive room is perfectly designed for modern living and entertaining.
The kitchen is sleek and contemporary, featuring a full run of integrated cabinetry, ample worktop space, and integrated appliances. The layout flows seamlessly into a large dining and living area, comfortably accommodating a full dining table and substantial lounge furniture.
Large windows and glazed doors allow natural light to pour in, enhancing the sense of space and openness while providing direct access to the private balcony.
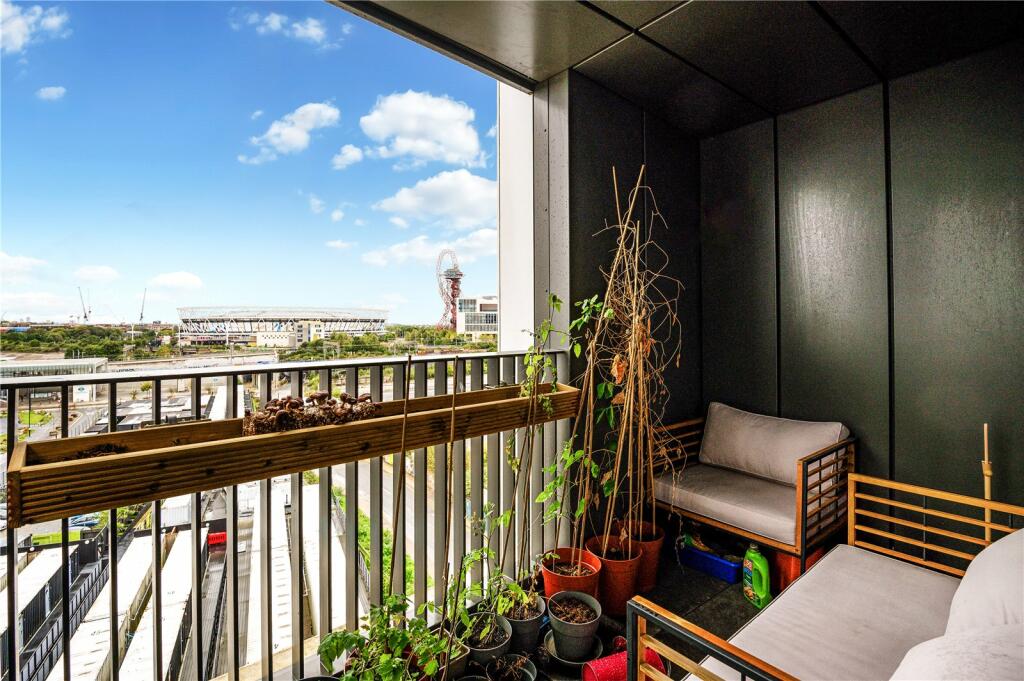
Private Balcony
The covered balcony offers a impressive outdoor retreat, ideal for morning coffee or evening relaxation. With elevated views across the surrounding area—including sightlines towards London Stadium and the iconic ArcelorMittal Orbit—this is a standout feature of the home.
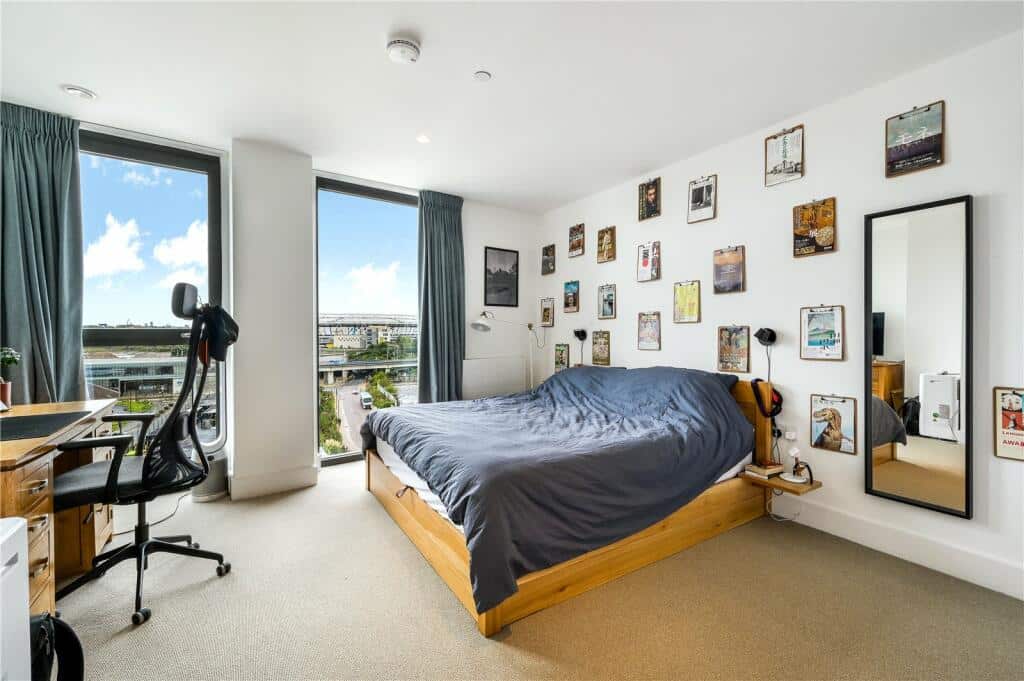
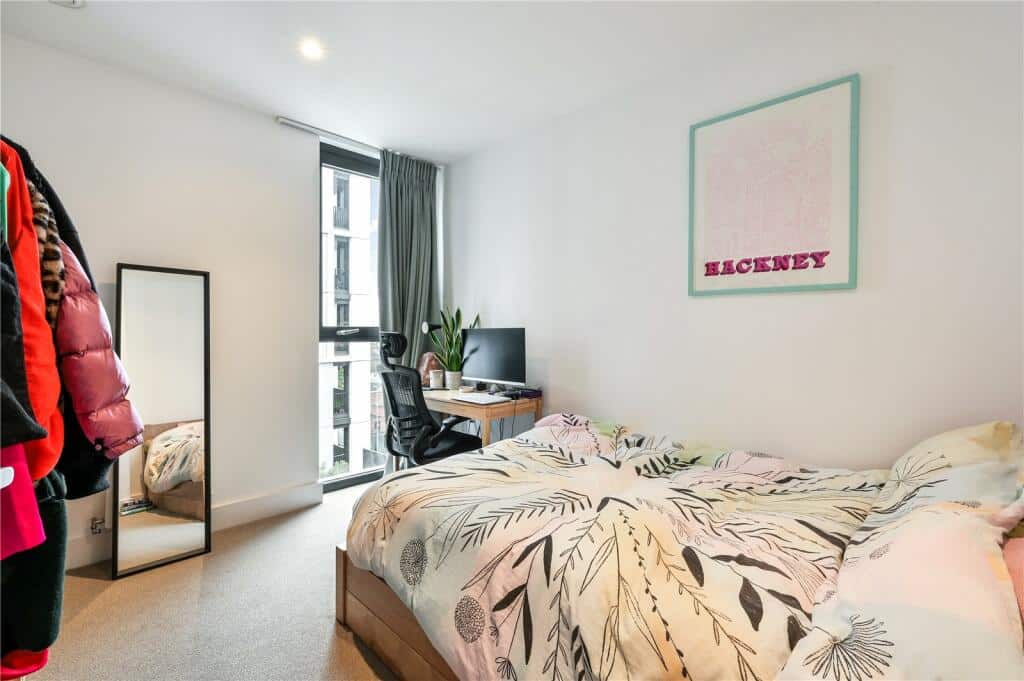
Principal Bedroom (22'3" x 13'6")
A truly impressive principal bedroom suite, offering exceptional proportions rarely found in modern apartments. The room provides ample space for a king-size bed, wardrobes, and additional furnishings, and benefits from a private en-suite bathroom.
Bedroom Two (14'3" x 10'3")
A large double bedroom, ideal for guests or family members, offering excellent proportions and flexibility.
Bedroom Three (11'6" x 9'3")
A further well-sized bedroom, suitable as a guest room, nursery, or home office—perfect for flexible living arrangements.
Bathrooms
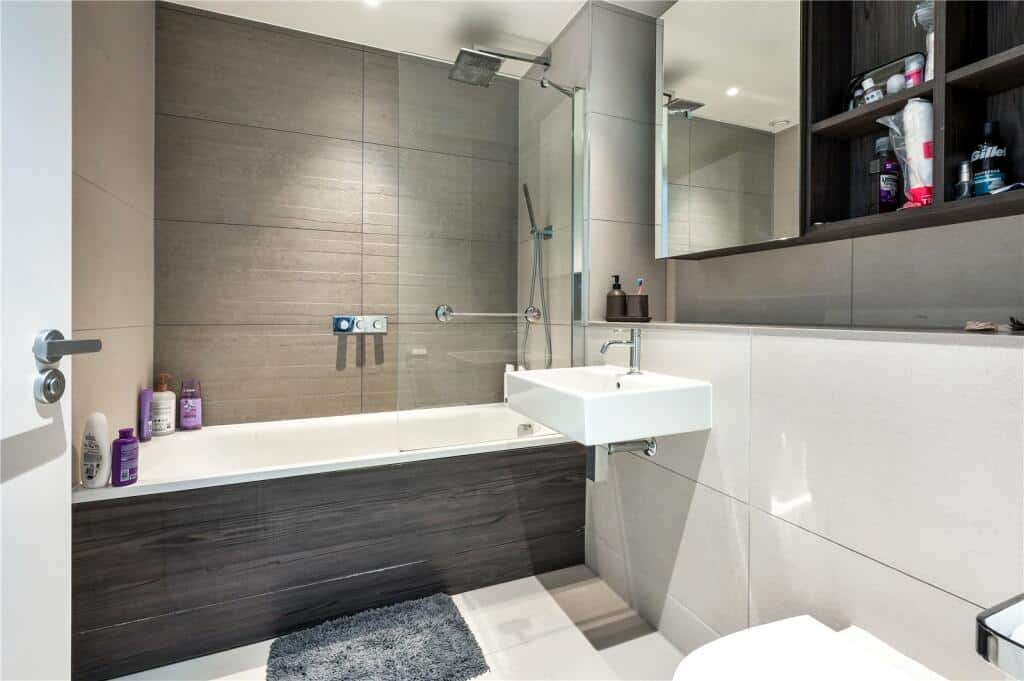
The property benefits from two well-appointed bathrooms, including:
A modern en-suite shower room to the principal bedroom
A separate family bathroom with bath and overhead shower
Both are finished in a clean, contemporary style.
The Development – Malt House
Malt House is a modern, well-maintained residential development, popular for its convenient location, secure environment, and contemporary design. Residents benefit from lift access and a professional management setup, contributing to a comfortable and low-maintenance lifestyle.
Location – Stratford: One of London’s Best-Connected Hubs
Situated on Barley Lane, the property is ideally positioned in Stratford, one of London’s most dynamic and rapidly evolving areas.
Transport Links
Stratford offers some of the best transport connectivity in London, with access to:
Stratford Station (Central Line, Jubilee Line, DLR, London Overground, Elizabeth Line, National Rail)
Fast journeys to:
Liverpool Street – approx. 7–10 minutes
Canary Wharf – approx. 10 minutes
Oxford Circus – approx. 20 minutes
This makes the property ideal for commuters working across the City, Canary Wharf, or the West End.
Lifestyle & Amenities
Residents are moments from Westfield Stratford City, one of Europe’s largest shopping and leisure destinations, offering:
A wide range of high-end and high-street retailers
Restaurants, cafés, and bars
Cinema and entertainment facilities
Additionally, the nearby Queen Elizabeth Olympic Park provides extensive green space, walking and cycling routes, and world-class sporting venues.
Why This Property Stands Out
This apartment offers a rare combination of:
Exceptional internal space (nearly 1,200 sq. ft.)
Three genuine double bedrooms
Modern finish and move-in ready condition
Private balcony with iconic views
Unrivalled transport connectivity
It is an ideal home for those seeking space, style, and convenience in one of London’s most exciting locations.
Viewings Highly Recommended
Apartments of this size and quality in Stratford are rarely available. Early viewing is strongly advised to fully appreciate the scale, layout, and location on offer.
If this property has caught your eye, why not get in touch today.
Then why not find out what it's worth.





"*" indicates required fields
"*" indicates required fields